Leave a Message

Thank you for your message. I will be in touch with you shortly.

6501 Outlook Dr
6501 Outlook Dr
6501 Outlook Dr
6501 Outlook Dr
6501 Outlook Dr
6501 Outlook Dr
6501 Outlook Dr
6501 Outlook Dr
6501 Outlook Dr
6501 Outlook Dr
6501 Outlook Dr
6501 Outlook Dr
6501 Outlook Dr
6501 Outlook Dr
6501 Outlook Dr
6501 Outlook Dr
6501 Outlook Dr
6501 Outlook Dr
6501 Outlook Dr
6501 Outlook Dr
6501 Outlook Dr
SEE ALL PHOTOS
6501 Outlook Dr
6501 Outlook Dr
6501 Outlook Dr
6501 Outlook Dr
6501 Outlook Dr
6501 Outlook Dr
6501 Outlook Dr
6501 Outlook Dr
6501 Outlook Dr
6501 Outlook Dr
6501 Outlook Dr
6501 Outlook Dr
6501 Outlook Dr
6501 Outlook Dr
6501 Outlook Dr
6501 Outlook Dr
6501 Outlook Dr
6501 Outlook Dr
6501 Outlook Dr
6501 Outlook Dr
6501 Outlook Dr
Courtesy of Chrissy Brickner, Keller Williams Realty Boise, 208-672-9000
Sold

6501 Outlook Dr

6501 Outlook Dr, Boise, ID 83714

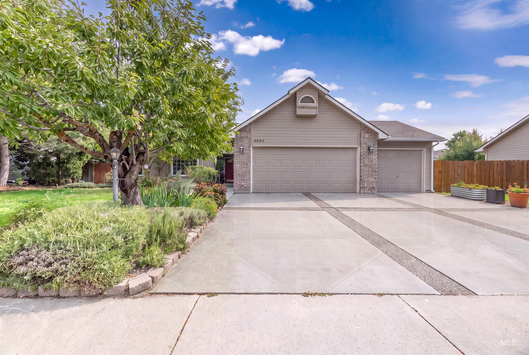
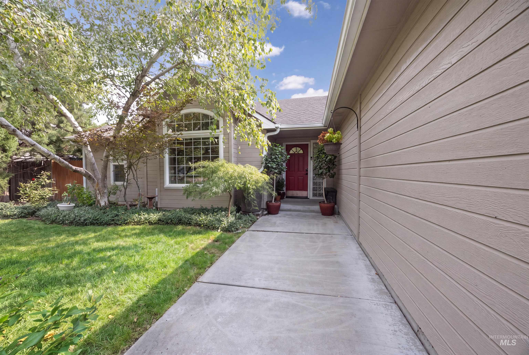
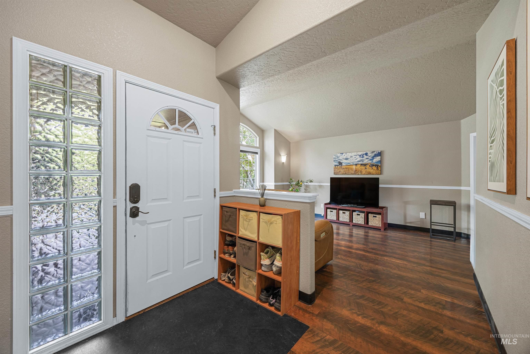
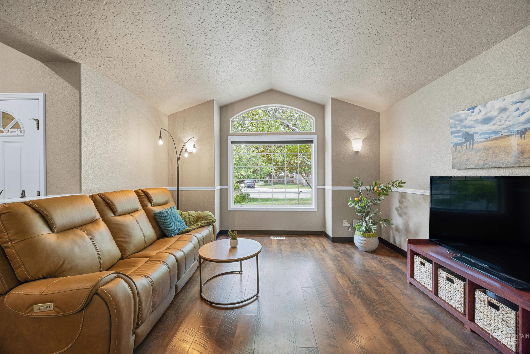
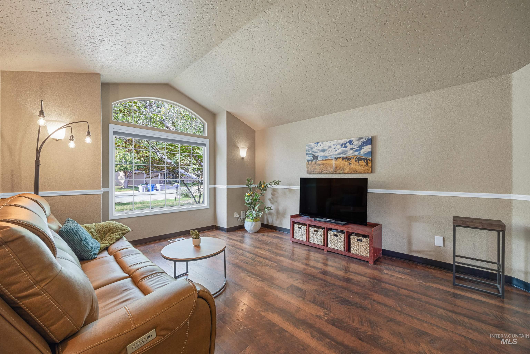
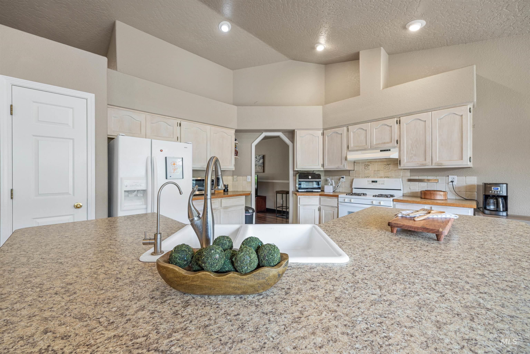
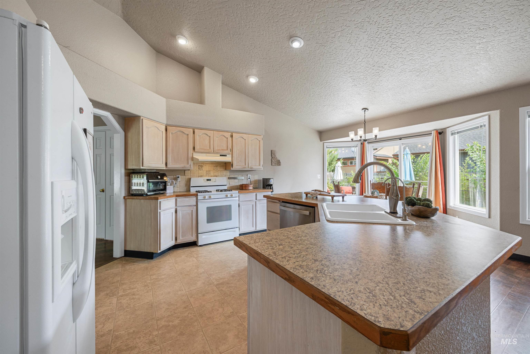
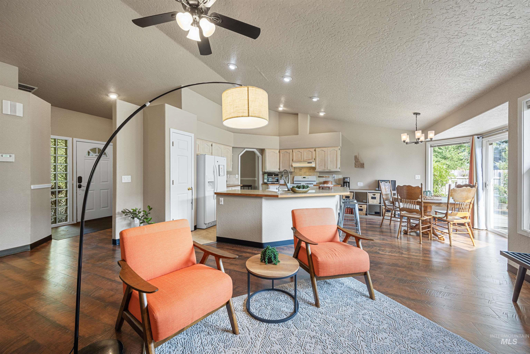
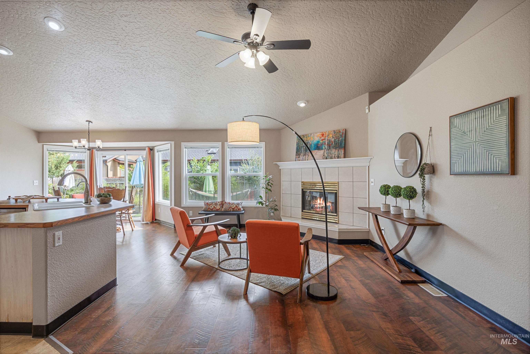
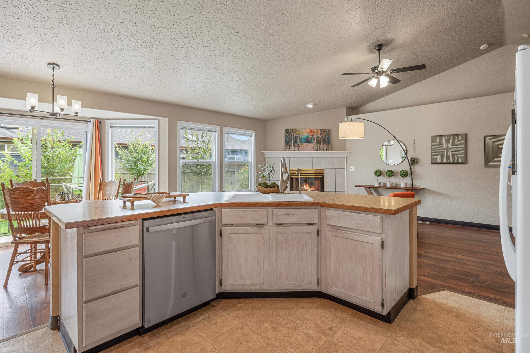
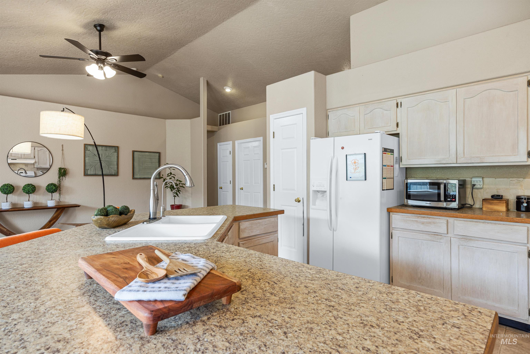
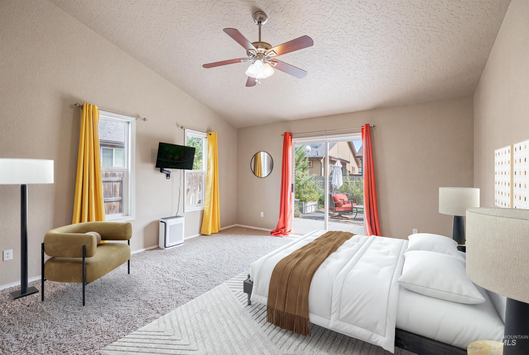
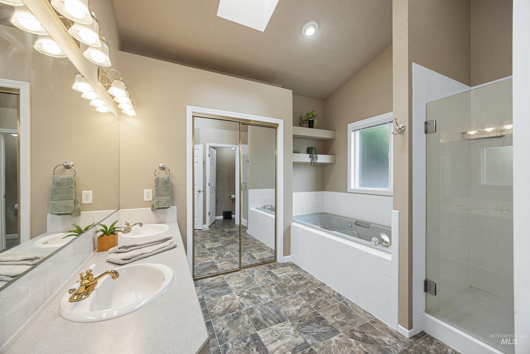
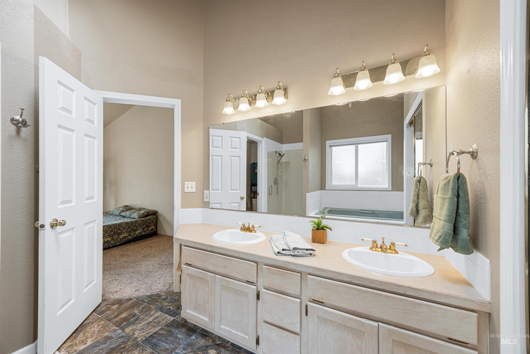
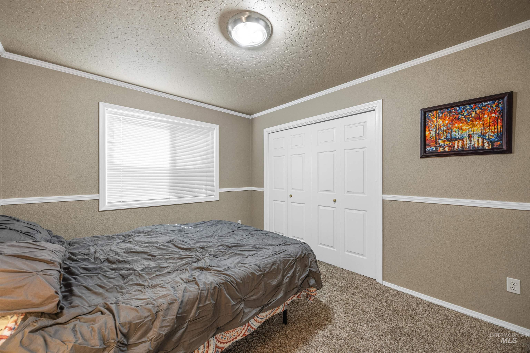
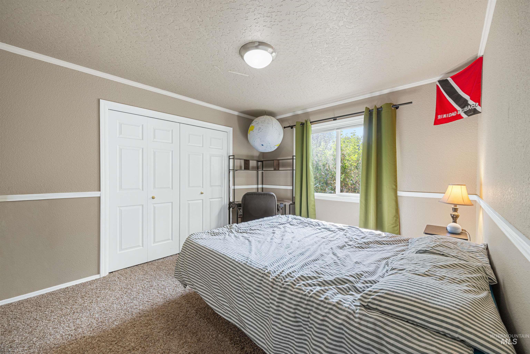
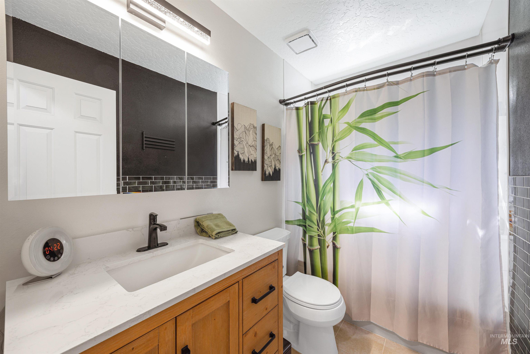
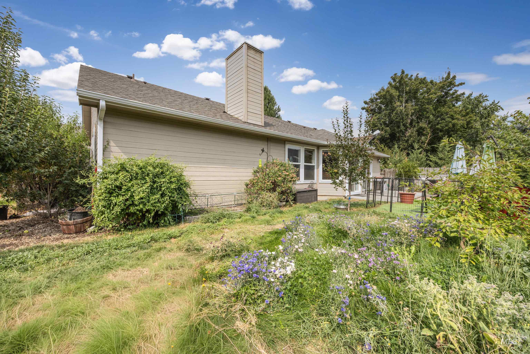
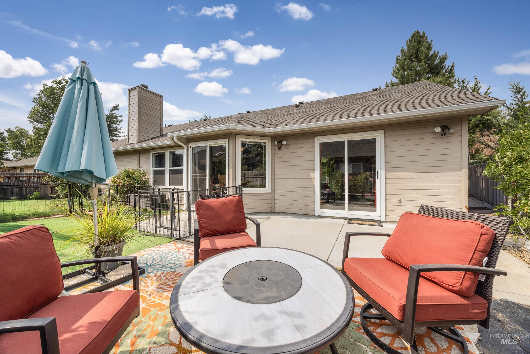
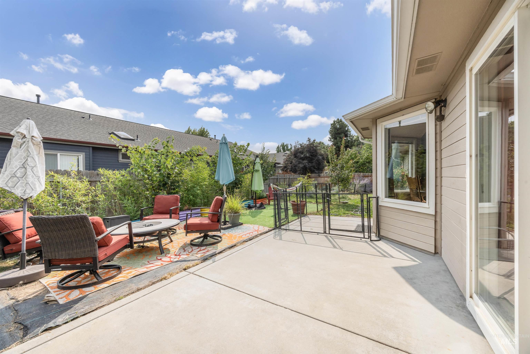
This home has charming curb appeal and is a 3-bedroom, 2-bath home that sits in a well-maintained, low-traffic neighborhood and offers a floor plan that makes great use of every space. Vaulted ceilings throughout the home create a bright, open feel, while the split-bedroom design gives the spacious primary suite its own sense of privacy. The primary bedroom also features vaulted ceilings, dual vanities, a walk-in shower, and a generous walk-in closet. This home offers plenty of space to garden and enjoy the established fruit trees in the yard. You're just minutes from the Ridge to Rivers trail system and Boise foothills, Optimist Youth Sports Complex, shopping, WinCo, Home Depot, and convenient access to Hwy 55. The HVAC is newer and was installed in 2021. The roof was installed in 2016.

3
beds

2
baths

1,645 Sq.Ft. LIVING AREA

7,405.2 Sq.Ft. lot

Chrissy Brickner

Chrissy Brickner

Features & Amenities

Interior

  • total bedrooms3
  • Total bathrooms2
  • Flooring Carpet, Engineered Vinyl Plank, Vinyl
  • Fireplace Gas
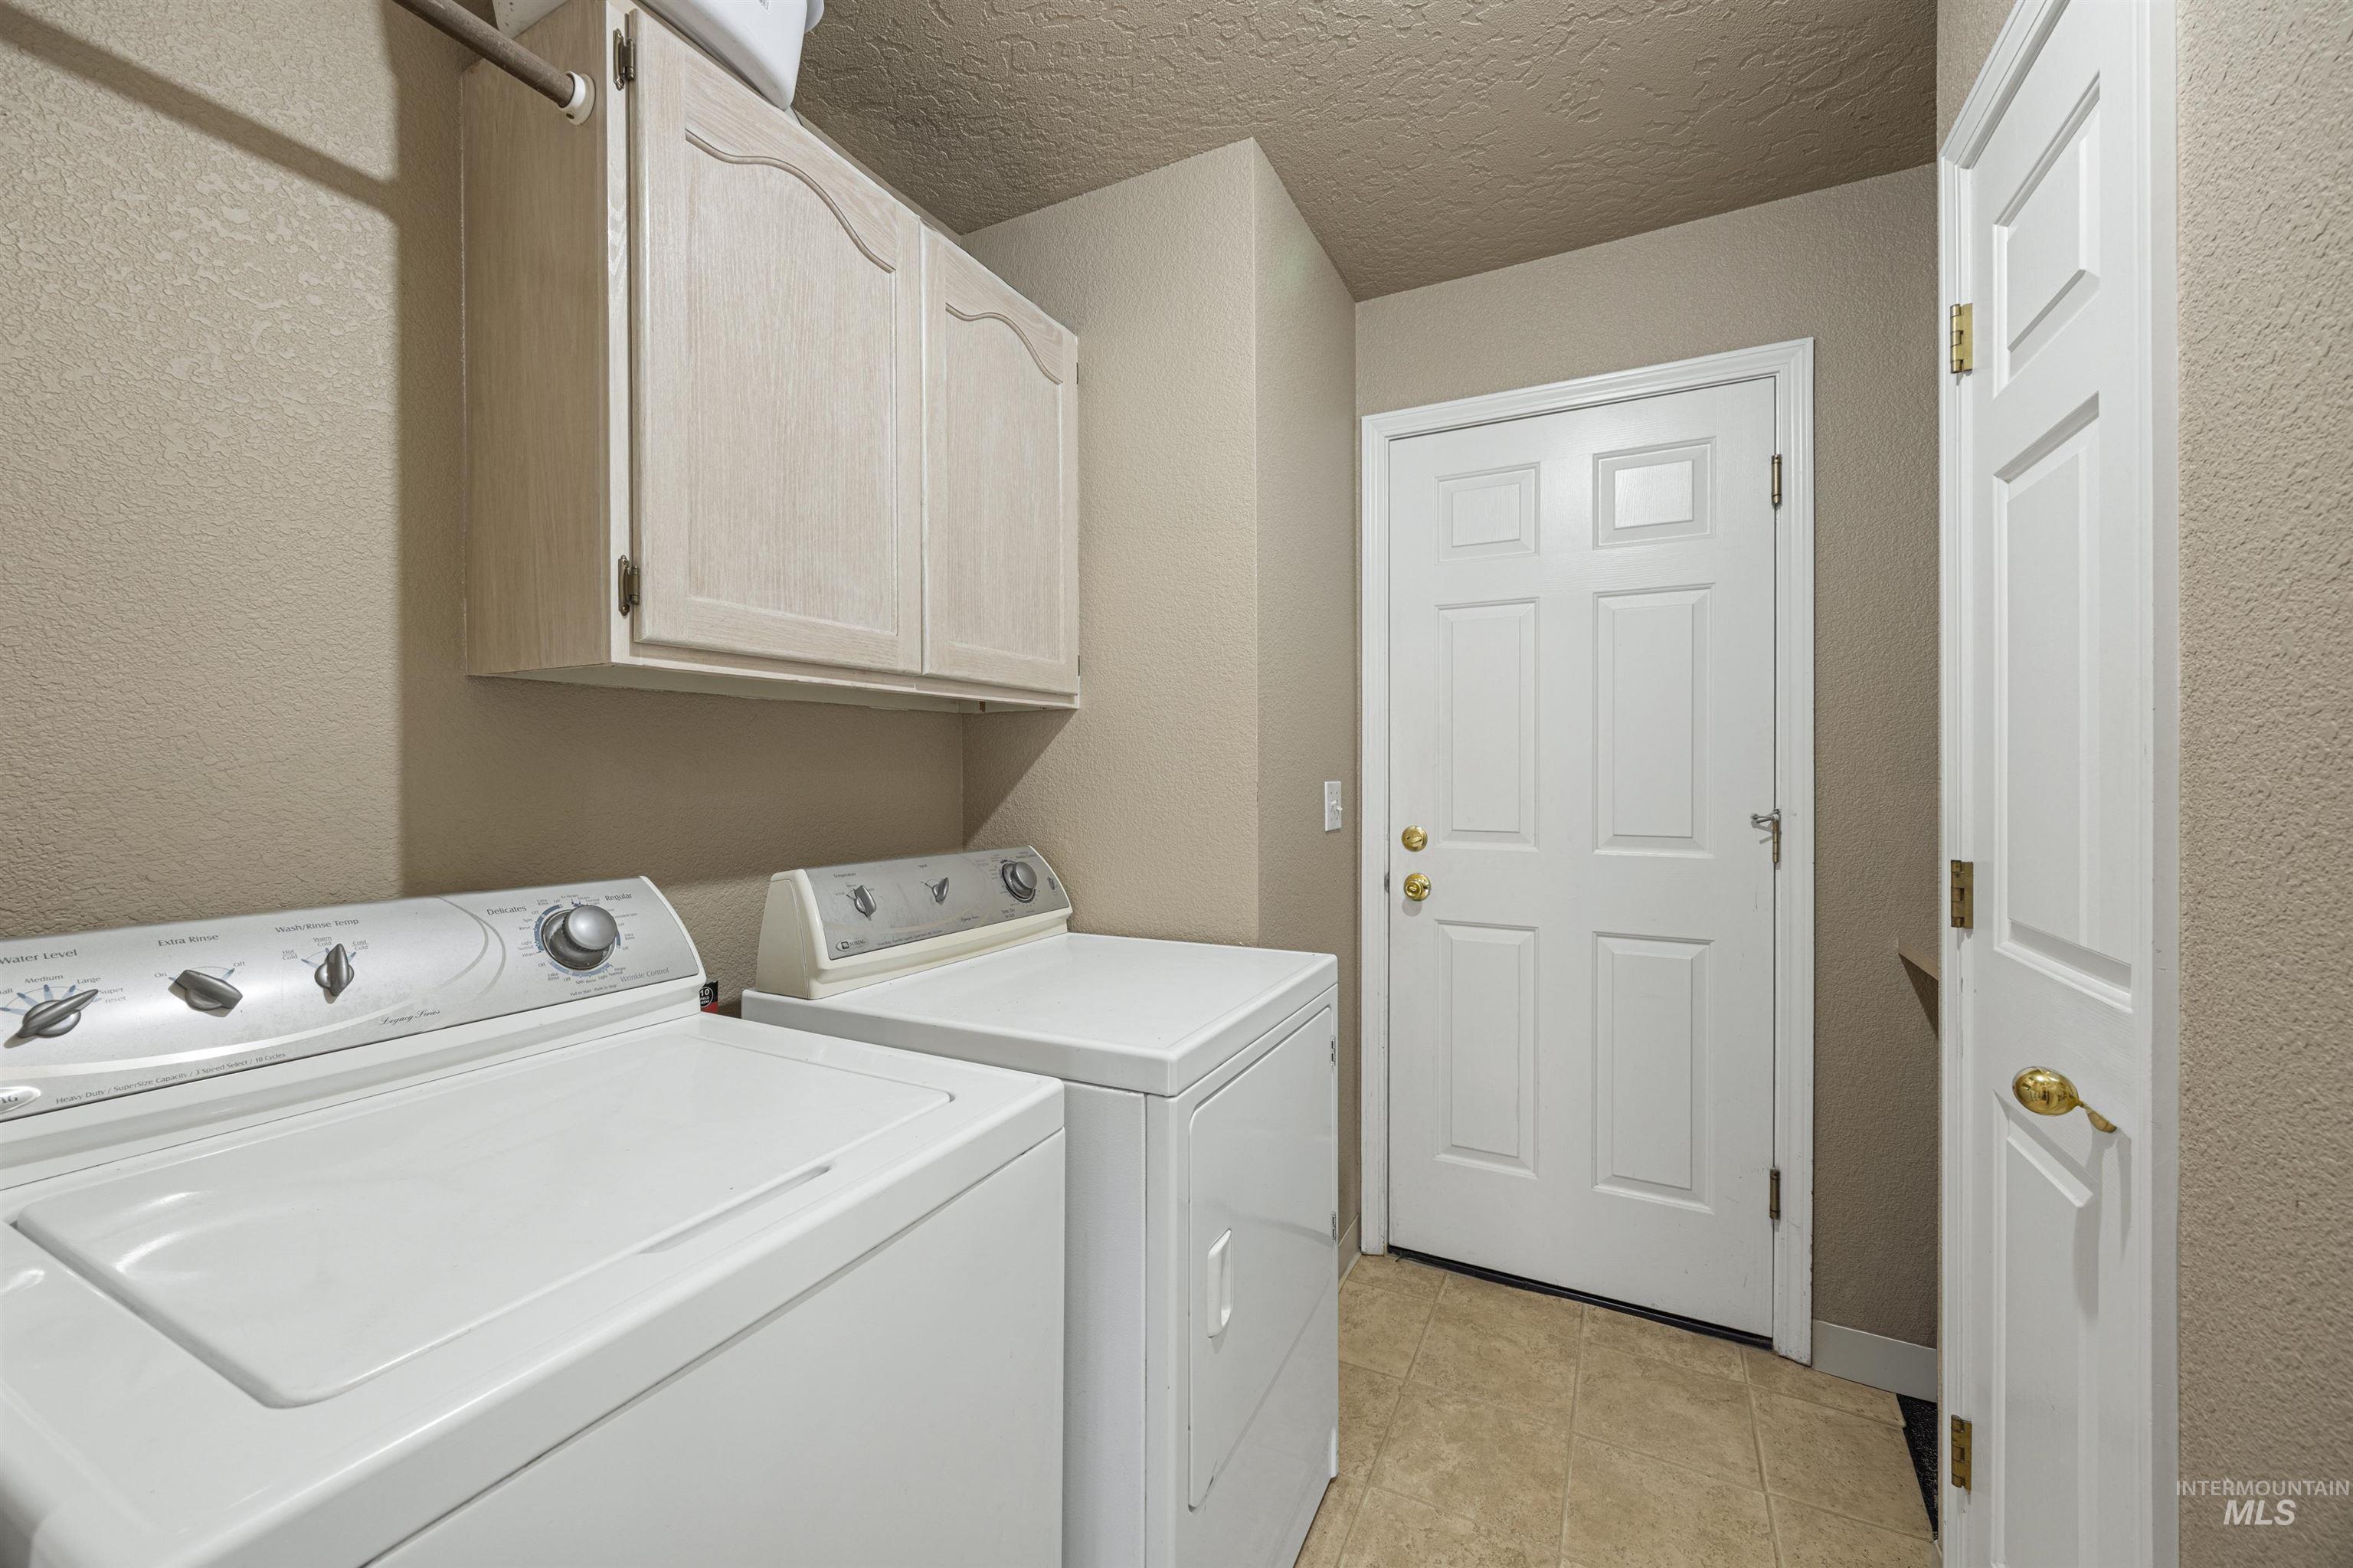
  • APPLIANCES Gas Water Heater, Dishwasher, Disposal, Refrigerator, Gas Range
  • other interior Features Bath-Master, Bed-Master Main Level, Split Bedroom, Family Room, Double Vanity, Walk-In Closet(s), Walk In Shower

Area & Lot

  • Status Sold
  • Date Sold September 24, 2026
  • Living Area1,645 Sq.Ft.
  • Total Area1,645 Sq.Ft.
  • Lot Area7,405.2 Sq.Ft.
  • MLS® ID98997795
  • TypeResidential
  • YEAR BUILT1992
  • NeighborhoodBoise
  • Elementary SchoolPierce Park
  • Middle SchoolRiver Glen Jr
  • High SchoolCapital
  • School DistrictBoise School District #1

Exterior

  • STORIES1
  • Garage Space3.0
  • water SourceCity Service
  • utilitiesSewer Connected
  • roofComposition
  • lot featuresStandard Lot 6000-9999 SF, Garden
  • parkingAttached, Finished Driveway
  • HEAT TYPENatural Gas
  • AIR CONDITIONINGCentral Air

Financial

  • Price Upon Request

Boise

Explore

Personalized Guidance. Local Expertise.

Get assistance in determining the current property value, crafting a competitive offer, writing and negotiating a contract, and much more. Contact me today.

Follow Me on Instagram