Leave a Message

Thank you for your message. I will be in touch with you shortly.

2046 S Hills Ave
2046 S Hills Ave
2046 S Hills Ave
2046 S Hills Ave
2046 S Hills Ave
2046 S Hills Ave
2046 S Hills Ave
2046 S Hills Ave
2046 S Hills Ave
2046 S Hills Ave
2046 S Hills Ave
2046 S Hills Ave
2046 S Hills Ave
2046 S Hills Ave
2046 S Hills Ave
2046 S Hills Ave
2046 S Hills Ave
2046 S Hills Ave
2046 S Hills Ave
2046 S Hills Ave
2046 S Hills Ave
2046 S Hills Ave
2046 S Hills Ave
2046 S Hills Ave
2046 S Hills Ave
2046 S Hills Ave
2046 S Hills Ave
2046 S Hills Ave
2046 S Hills Ave
2046 S Hills Ave
2046 S Hills Ave
SEE ALL PHOTOS
2046 S Hills Ave
2046 S Hills Ave
2046 S Hills Ave
2046 S Hills Ave
2046 S Hills Ave
2046 S Hills Ave
2046 S Hills Ave
2046 S Hills Ave
2046 S Hills Ave
2046 S Hills Ave
2046 S Hills Ave
2046 S Hills Ave
2046 S Hills Ave
2046 S Hills Ave
2046 S Hills Ave
2046 S Hills Ave
2046 S Hills Ave
2046 S Hills Ave
2046 S Hills Ave
2046 S Hills Ave
2046 S Hills Ave
2046 S Hills Ave
2046 S Hills Ave
2046 S Hills Ave
2046 S Hills Ave
2046 S Hills Ave
2046 S Hills Ave
2046 S Hills Ave
2046 S Hills Ave
2046 S Hills Ave
2046 S Hills Ave
Courtesy of Michael Conklin, JPAR Live Local, 208-918-0973
Sold

2046 S Hills Ave

2046 S Hills Ave, Meridian, ID 83642

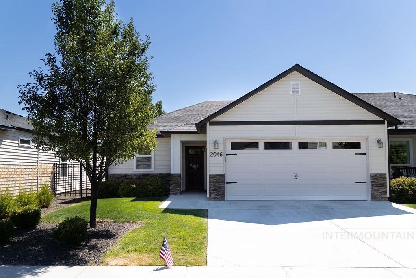
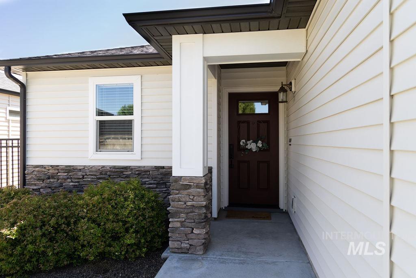
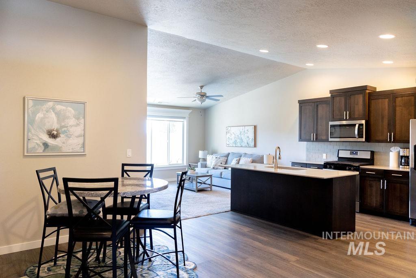
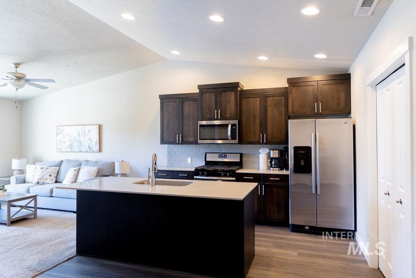
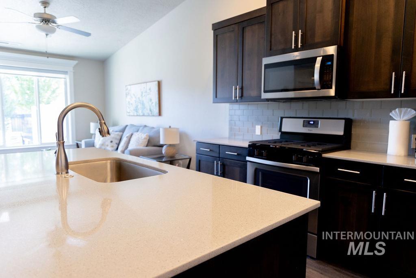
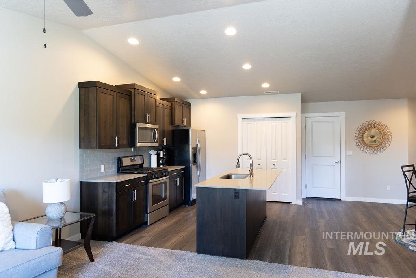
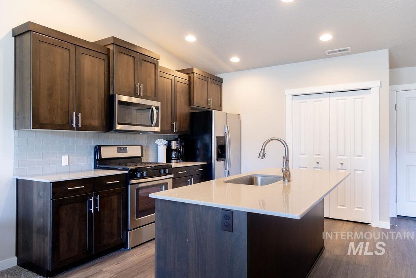
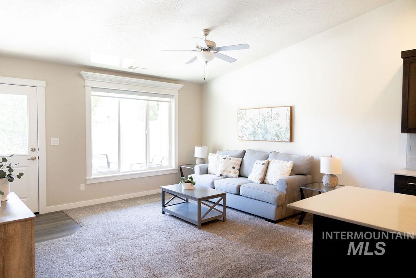
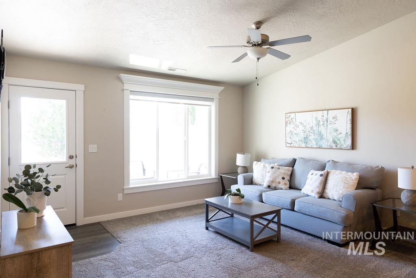
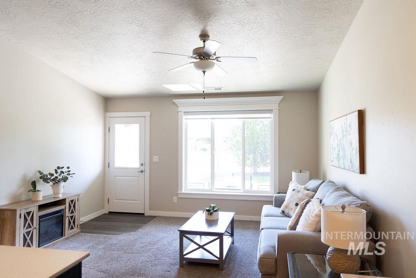
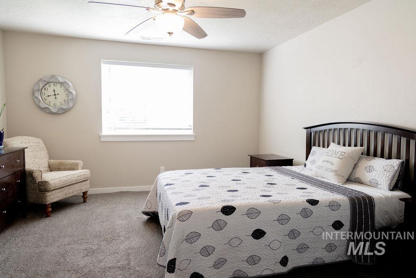
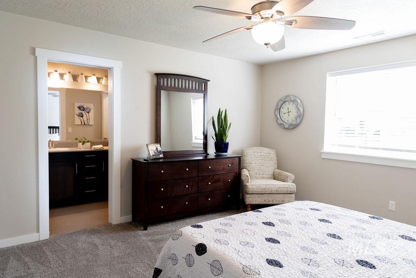
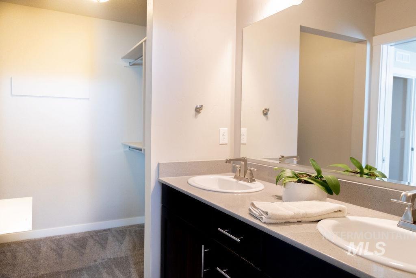
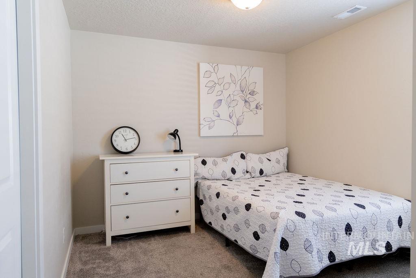
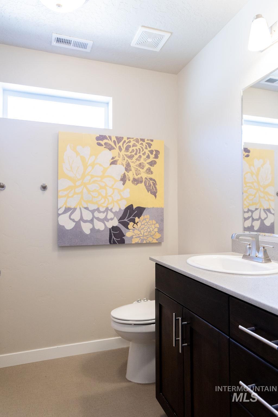
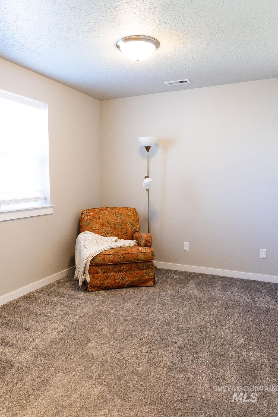
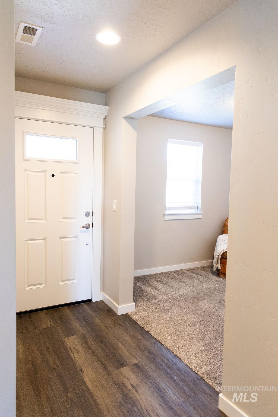
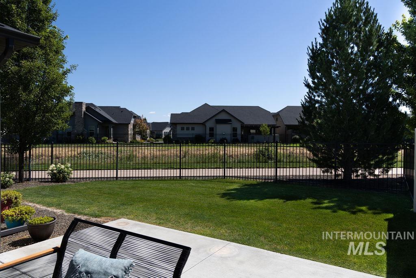
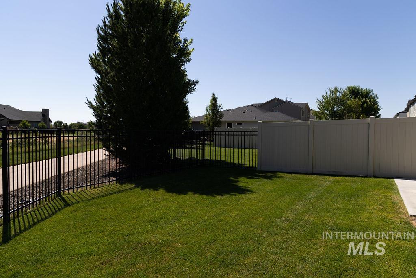
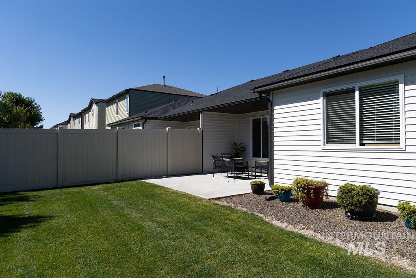
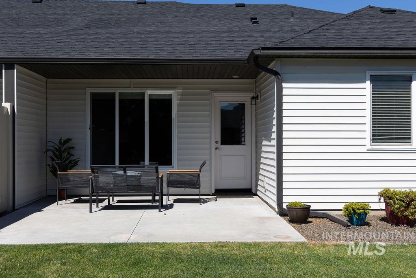
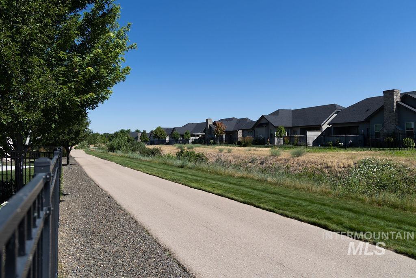
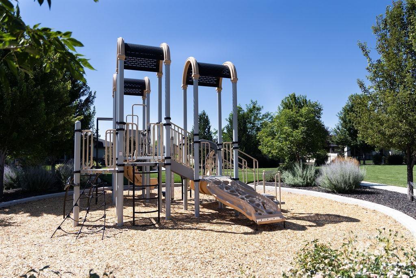
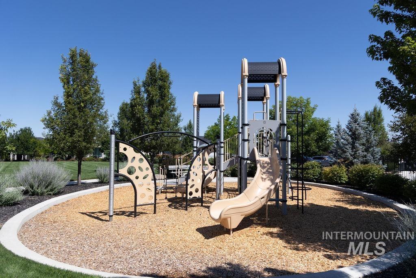
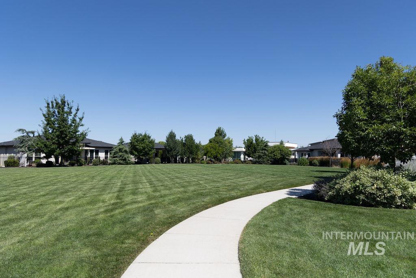
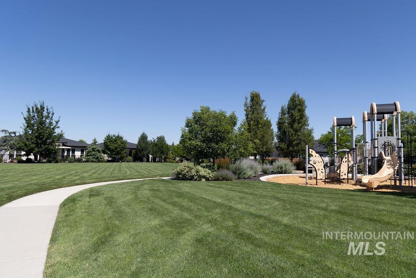
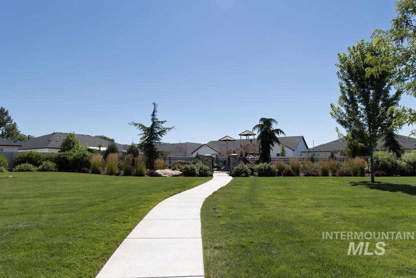
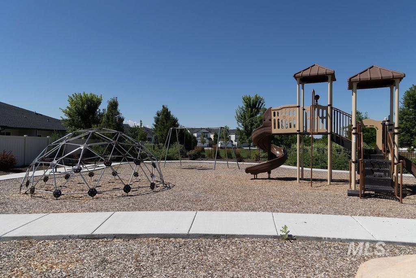
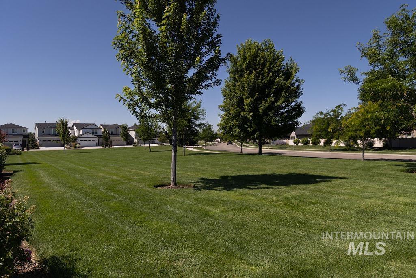
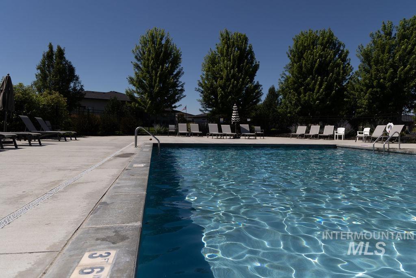
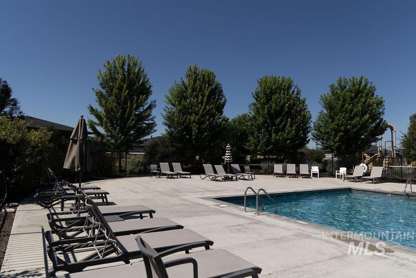
Spotless single level has 2 beds and an office. The open plan provides plenty of space for day to day living and entertaining. View the very private east back yard from the living area or sit on the patio and enjoy it from there! The property is located within a short drive to medical services, shopping, or the freeway! Movado Greens neighborhood has a pool, walking path, and parks for all ages! In addition, HOA dues include front and rear yard maintenance!

2
beds

2
baths

1,302 Sq.Ft. LIVING AREA

3,920.4 Sq.Ft. lot

Chrissy Brickner

Chrissy Brickner

Features & Amenities

Interior

  • total bedrooms2
  • Total bathrooms2
  • Flooring Carpet, Laminate
  • APPLIANCES Dishwasher, Disposal, Microwave, Oven/Range Freestanding
  • other interior Features Bath-Master, Bed-Master Main Level, Den/Office, Great Room, Double Vanity, Walk-In Closet(s), Breakfast Bar, Granite Counters

Area & Lot

  • Status Sold
  • Date Sold September 25, 2026
  • Living Area1,302 Sq.Ft.
  • Total Area1,302 Sq.Ft.
  • Lot Area3,920.4 Sq.Ft.
  • MLS® ID98997175
  • TypeTownhouse
  • YEAR BUILT2019
  • NeighborhoodMeridian
  • Elementary SchoolPepper Ridge
  • Middle SchoolLewis and Clark
  • High SchoolMountain View
  • School DistrictWest Ada School District

Exterior

  • STORIES1
  • Garage Space2.0
  • water SourceCity Service
  • utilitiesSewer Connected, Cable Connected
  • PoolCommunity, In Ground, Pool
  • roofComposition, Architectural Style
  • lot featuresSm Lot 5999 SF, Irrigation Available, Sidewalks, Auto Sprinkler System, Full Sprinkler System, Pressurized Irrigation Sprinkler System
  • parkingAttached, Finished Driveway
  • HEAT TYPEForced Air, Natural Gas
  • AIR CONDITIONINGCentral Air
  • SubstructureSlab

Financial

  • Price Upon Request

Meridian

Explore

Personalized Guidance. Local Expertise.

Get assistance in determining the current property value, crafting a competitive offer, writing and negotiating a contract, and much more. Contact me today.

Follow Me on Instagram