Leave a Message

Thank you for your message. I will be in touch with you shortly.

10201 W Lakeland Drive
SEE ALL PHOTOS
10201 W Lakeland Drive
Courtesy of Derek Phinney, Coldwell Banker Tomlinson, 208-336-3393
Sold

10201 W Lakeland Drive

10201 W Lakeland Drive, Garden City, ID 83714

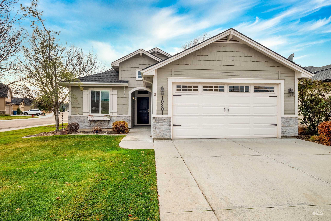
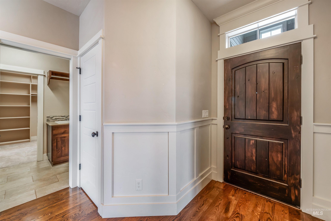
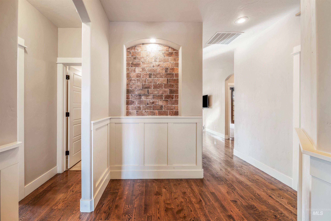
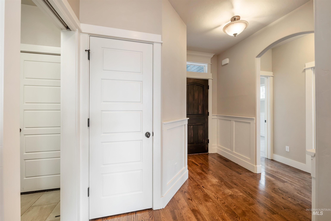
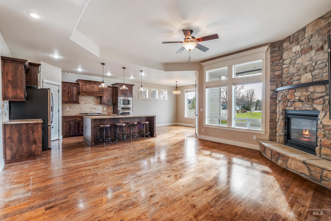
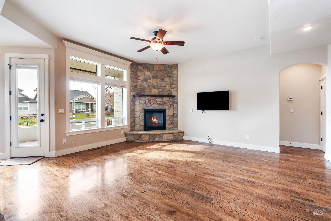
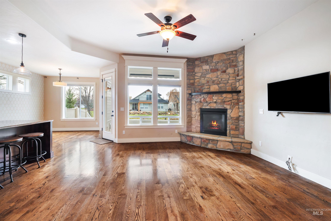
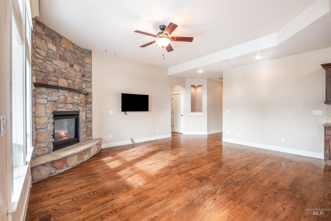
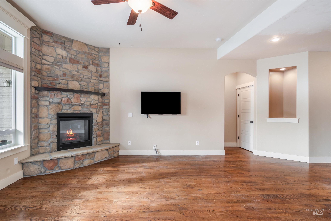
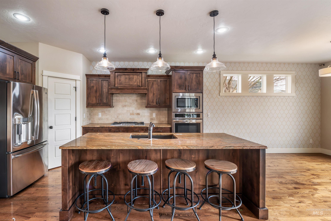
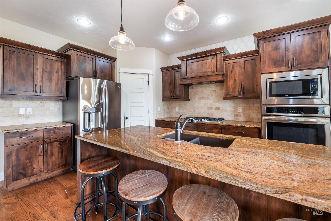
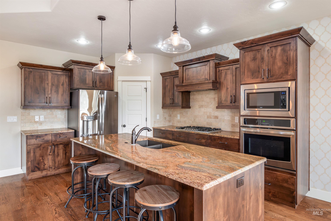
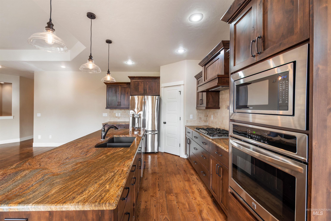
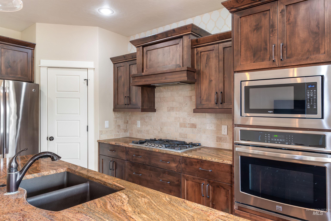
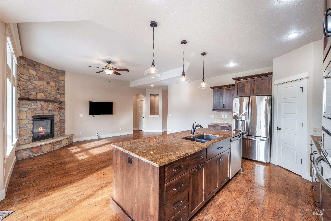
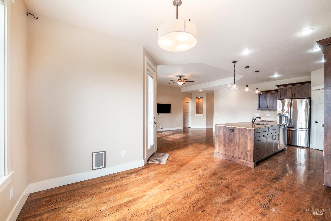
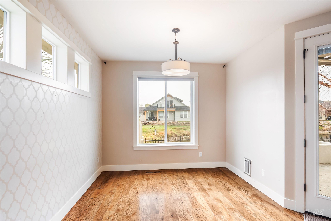
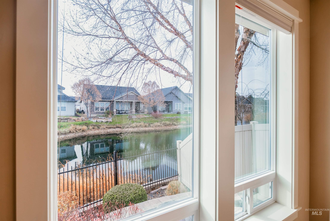
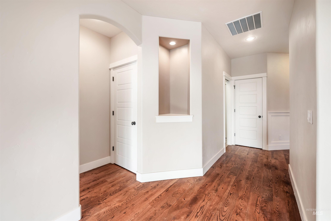
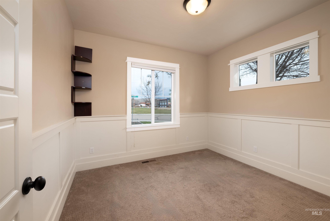
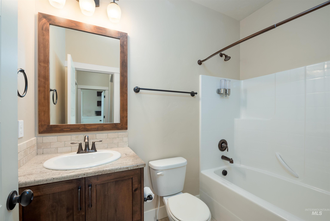
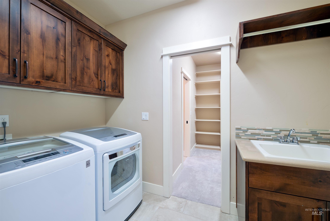
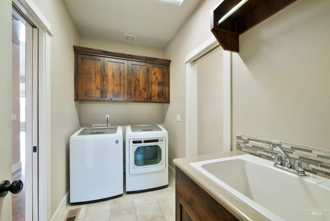
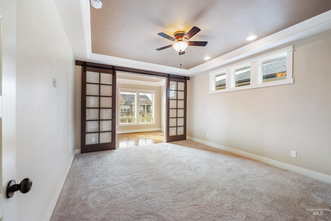
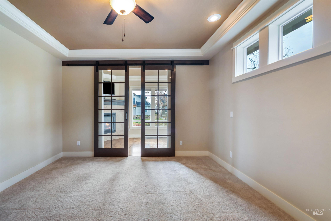
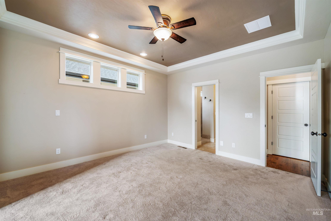
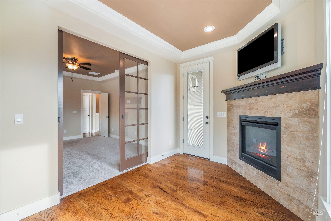
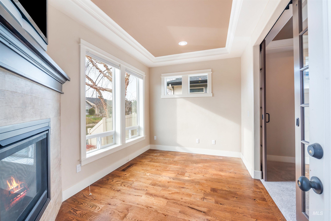
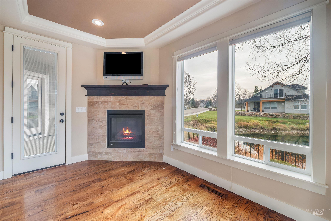
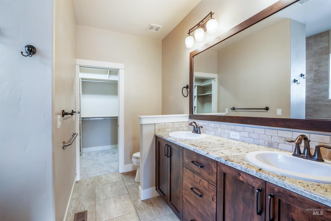
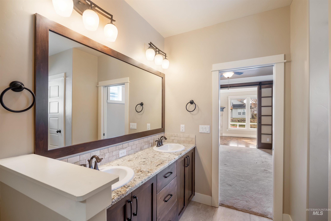
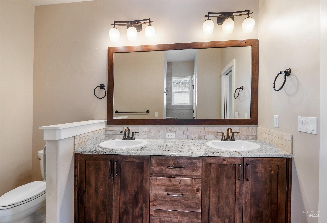
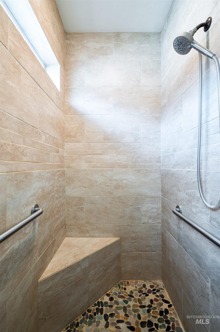
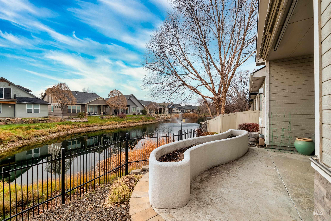
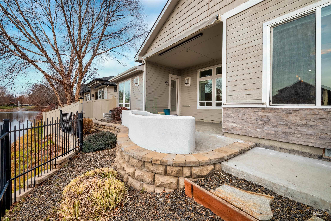
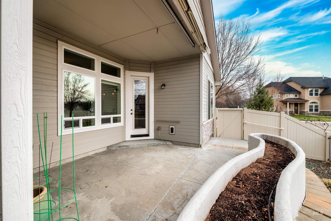
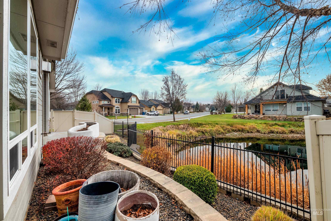
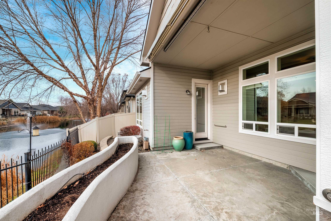
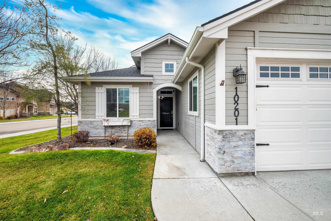
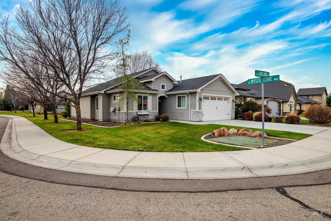
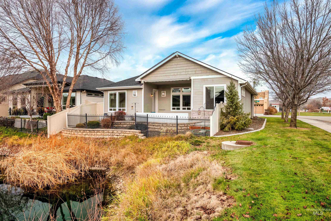
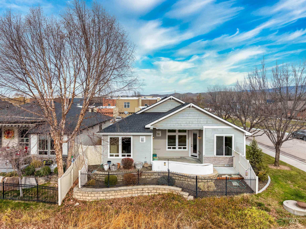
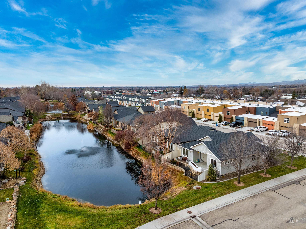
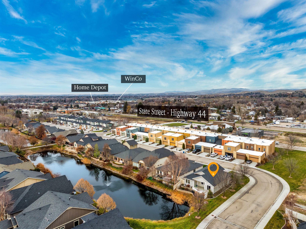
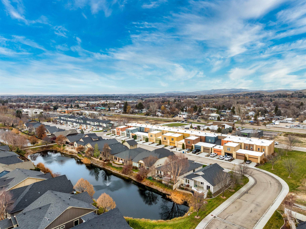
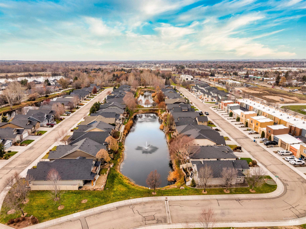
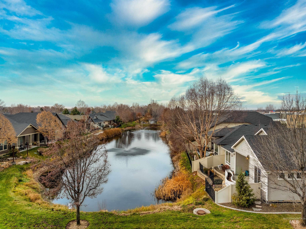
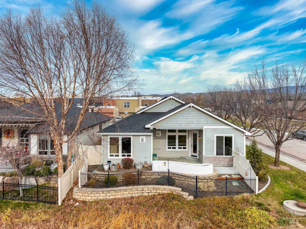
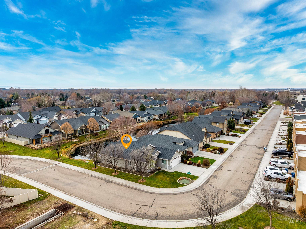
Price just reduced by $15,000, this exceptional home presents an incredible opportunity to own a beautiful property at an even better value. Priced at $544,900, this waterfront residence combines comfort, style, and functionality in a way that truly feels like home. Ideally situated on a quiet corner lot, the home backs to a serene private lake, offering peaceful views and added privacy. Inside, you'll find 3 bedrooms, 2 bathrooms, and 1,648 square feet of beautifully maintained living space. Rich hardwood floors span the main areas, complemented by new carpet in the bedrooms. The spacious primary suite is a standout, featuring its own gas fireplace in a private sitting room, separated by stunning floor-to-ceiling barn doors. Enjoy direct access to the back patio, plus a well-appointed bathroom with dual vanities, a walk-in shower, and convenient access to the laundry room. Step outside to your covered lakefront patio, where an automated awning and shade system provide effortless privacy and year-round comfort. The updated, conditioned garage offers year-round comfort and expanded usability. Located just moments from the Boise River Greenbelt, Eagle, and Highway 55 for quick access to McCall. TVs, refrigerator, washer, and dryer are all included in the sale, making this exceptional home truly move-in ready.

3
beds

2
baths

1,648 Sq.Ft. LIVING AREA

4,791.6 Sq.Ft. lot

Chrissy Brickner

Chrissy Brickner

Features & Amenities

Interior

  • total bedrooms3
  • Total bathrooms2
  • Flooring Hardwood, Tile, Carpet
  • Fireplace Two, Gas
  • APPLIANCES Gas Water Heater, Dishwasher, Disposal, Microwave, Oven/Range Built-In, Refrigerator, Washer, Dryer
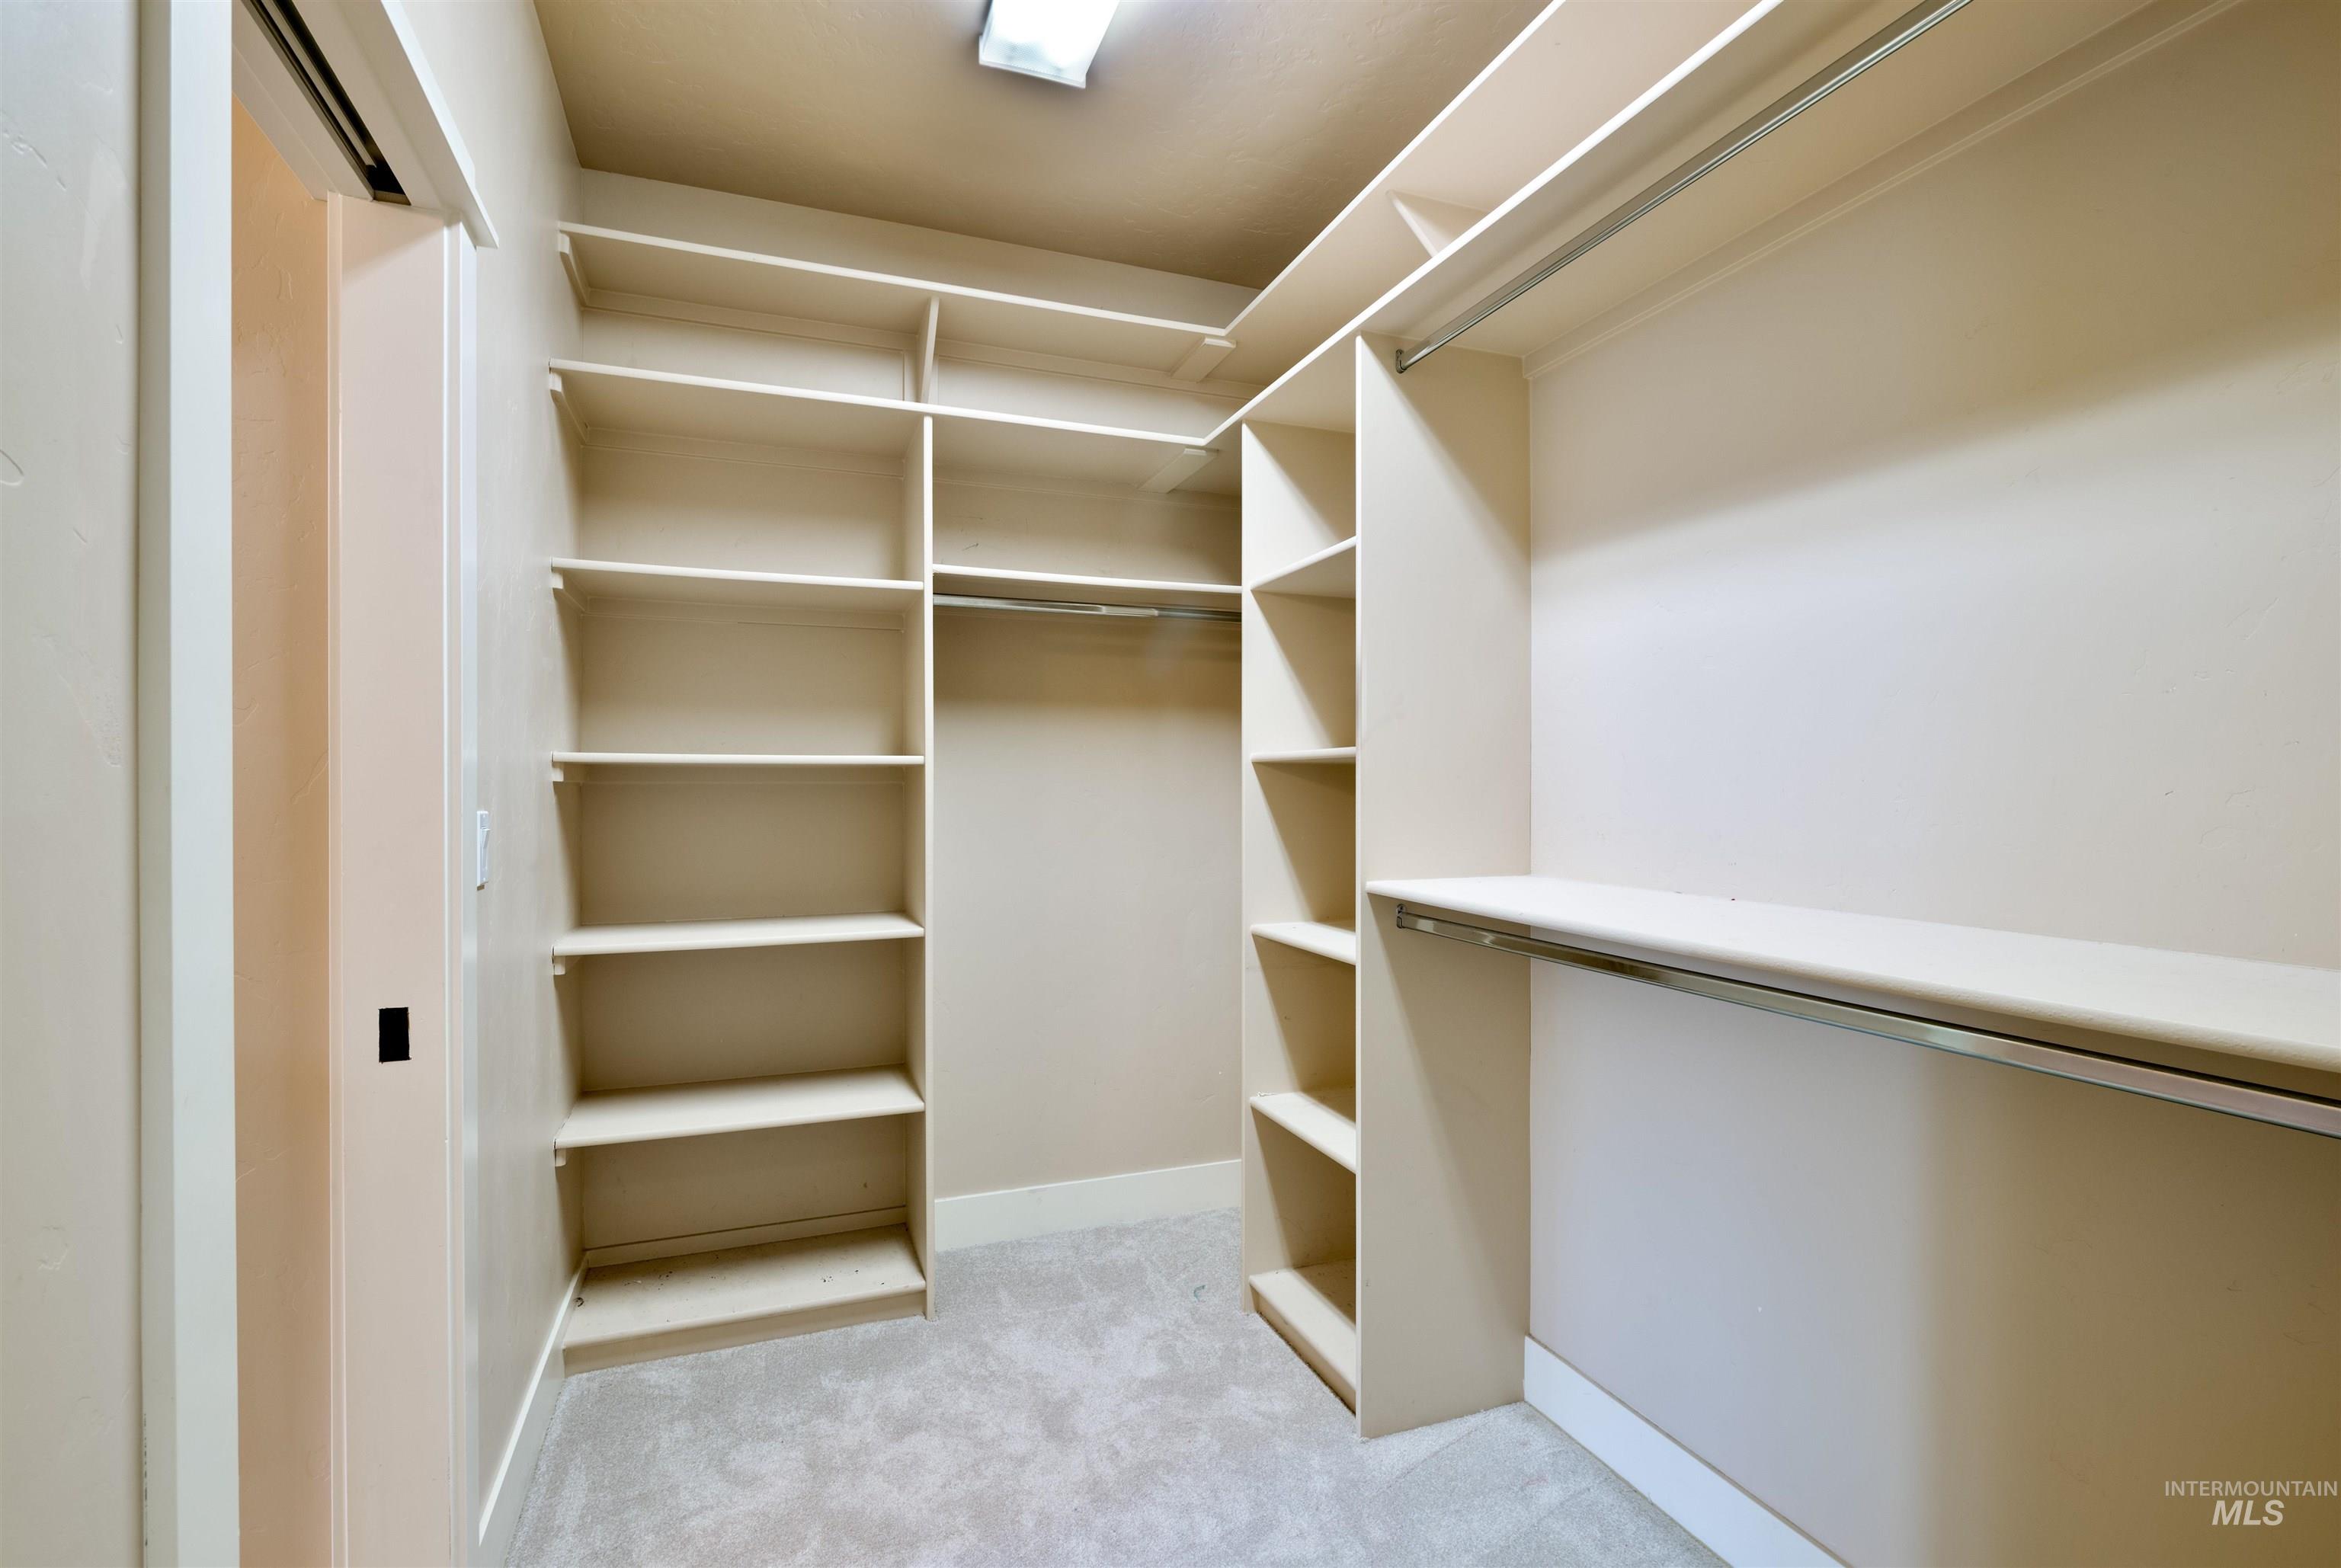
  • other interior Features Bed-Master Main Level, Split Bedroom, Den/Office, Formal Dining, Great Room, Double Vanity, Central Vacuum Plumbed, Walk-In Closet(s), Breakfast Bar, Pantry, Kitchen Island

Area & Lot

  • Status Sold
  • Date Sold April 2, 2026
  • Living Area1,648 Sq.Ft.
  • Total Area1,648 Sq.Ft.
  • Lot Area4,791.6 Sq.Ft.
  • MLS® ID98968864
  • TypeResidential
  • YEAR BUILT2015
  • NeighborhoodEagle
  • Water FrontageWaterfront
  • Elementary SchoolShadow Hills
  • Middle SchoolRiver Glen Jr
  • High SchoolCapital
  • School DistrictBoise School District #1

Exterior

  • STORIES1
  • Garage Space2.0
  • water SourceCity Service
  • utilitiesSewer Connected, Cable Connected
  • roofArchitectural Style
  • lot featuresSm Lot 5999 SF, Irrigation Available, Sidewalks, Views, Corner Lot, Auto Sprinkler System, Drip Sprinkler System, Full Sprinkler System, Pressurized Irrigation Sprinkler System, Irrigation Sprinkler System
  • parkingAttached
  • HEAT TYPEForced Air, Natural Gas
  • AIR CONDITIONINGCentral Air

Financial

  • Price Upon Request
View Virtual Tour

Eagle

Explore

Personalized Guidance. Local Expertise.

Get assistance in determining the current property value, crafting a competitive offer, writing and negotiating a contract, and much more. Contact me today.

Follow Me on Instagram